

 Listed by MLSlistings Inc. / Listed By: Kevin Trenberth, Coldwell Banker Realty - Contact: 831-801-4381
2435 Sunflower Circle Gilroy, CA 95020
Active (1 Days)
$2,050,000 (USD)
OPEN HOUSE TIMES
-
OPENSat, Oct 311:00 pm - 4:00 pm
-
OPENSun, Nov 11:00 pm - 4:00 pm
Description
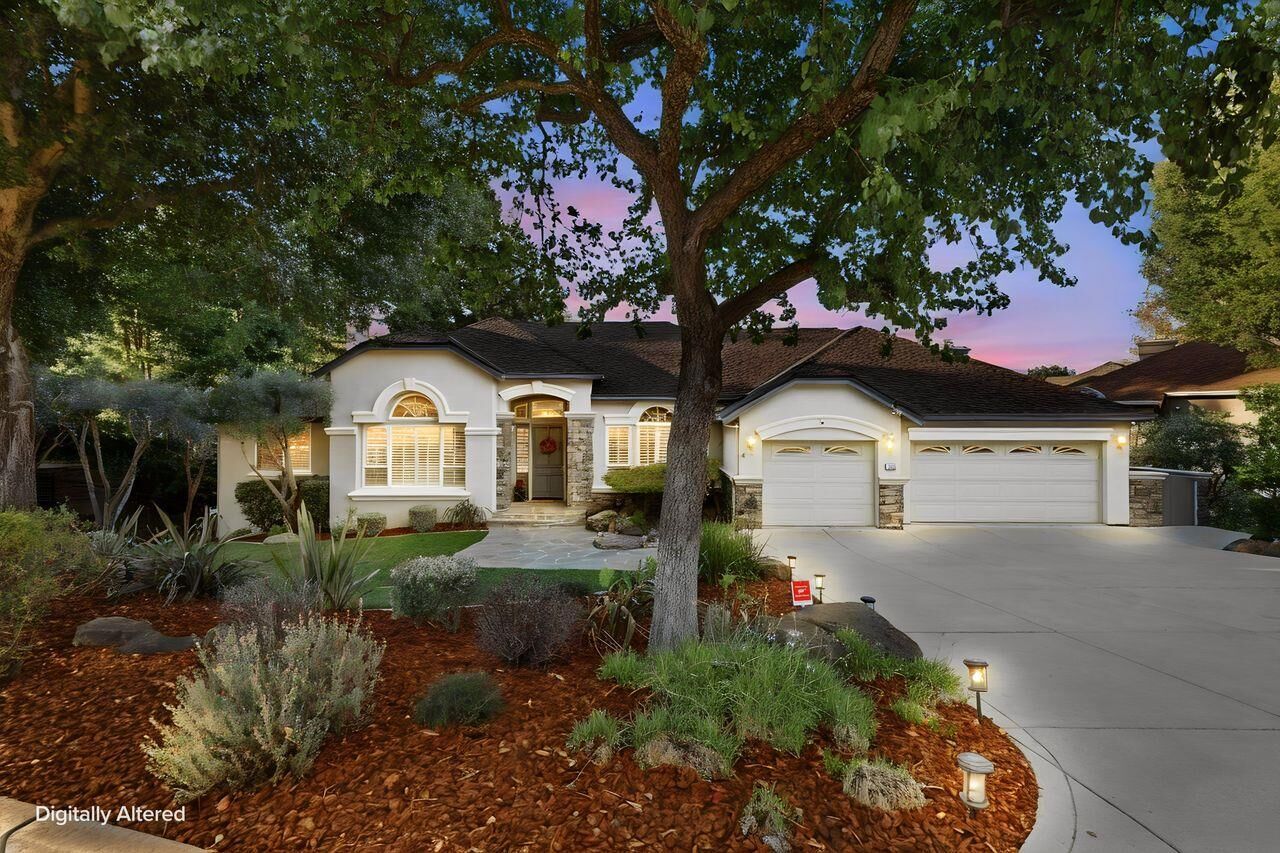
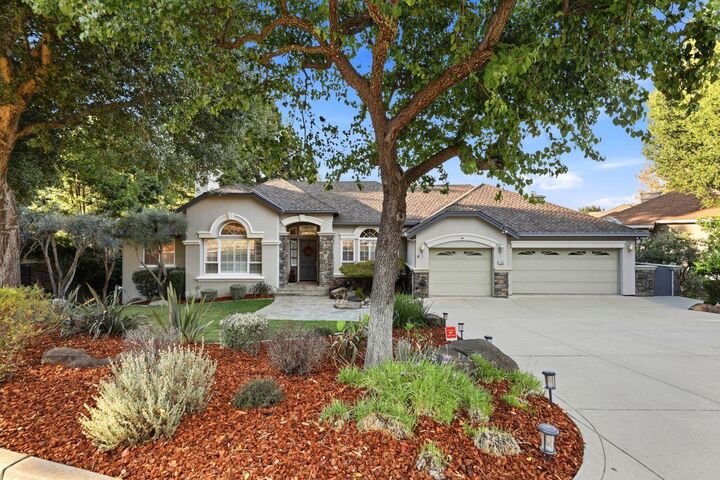
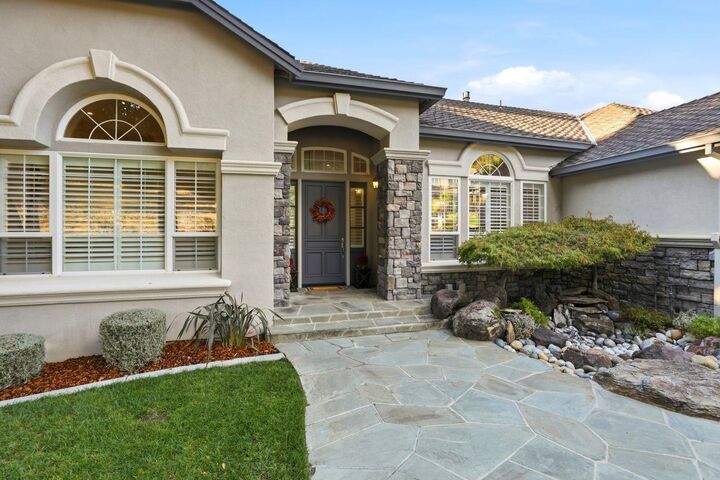
Nestled among mature landscaping in a sought-after area of Gilroy, this four-bedroom, three-and-a-half-bathroom home offers approximately 4,775 square feet of living space. A covered entryway welcomes you inside, where architectural details, hardwood floors, and soaring two-story ceilings set an impressive tone throughout. The open floor plan is bathed in natural light and features high ceilings, recessed lighting, and a chandelier as a focal point. Four gas fireplaces are distributed throughout the home, adding warmth and character to the living spaces. Plantation shutters provide both style and light control. The gourmet kitchen is appointed with white cabinetry, dark granite counters, stainless steel appliances, and island seating. Built-in storage adds functional appeal throughout the home. Stone countertops are featured in additional areas of the residence. A designated office area provides a dedicated workspace. The recreation room includes a full bar, offering a well-equipped space for entertaining. The primary bedroom is among four generously sized bedrooms, each thoughtfully designed within the home's layout. The backyard features a pool and a separate spa, surrounded by mature landscaping. This home blends substantial square footage with refined details throughout.
MLS #:
ML82066103
ML82066103
Lot Size
0.34 acres
0.34 acres
Type
Single-Family Home
Single-Family Home
Year Built
2000
2000
School District
478
478
County
Santa Clara County
Santa Clara County
Listed By
Kevin Trenberth, DRE #01459652 CA, Coldwell Banker Realty, Contact: 831-801-4381
Source
MLSlistings Inc.
Last checked Oct 31 2026 at 3:20 AM GMT+0000
MLSlistings Inc.
Last checked Oct 31 2026 at 3:20 AM GMT+0000
Bathroom Details
- Full Bathrooms: 3
- Half Bathroom: 1
Interior Features
- Dryer
- Washer
- Upper Floor
- In Utility Room
Kitchen
- Oven - Self Cleaning
- Pantry
- Oven - Built-In
- Oven Range - Electric
- Oven - Double
- Wine Refrigerator
- Refrigerator
Subdivision
- Country Estates Of Gilroy
Lot Information
- Grade - Sloped Down
Property Features
- Fenced
- Back Yard
- Bbq Area
- Balcony / Patio
- Sprinklers - Auto
- Sprinklers - Lawn
- Fireplace: Living Room
- Fireplace: Gas Log
- Fireplace: Family Room
- Fireplace: Gas Starter
- Fireplace: Gas Burning
- Fireplace: Other
- Fireplace: Primary Bedroom
- Foundation: Concrete Perimeter and Slab
Heating and Cooling
- Central Forced Air
- Multi-Zone
- Central Ac
Pool Information
- Pool - In Ground
- Pool - Gunite
- Spa - Jetted
- Pool - Sweep
Homeowners Association Information
- Dues: $70/QUARTERLY
Flooring
- Tile
- Wood
Exterior Features
- Roof: Composition
Utility Information
- Utilities: Water - Public, Water - Water Softener - Owned, Individual Gas Meters, Public Utilities, Natural Gas
- Sewer: Sewer Connected, Sewer - Public
- Energy: Double Pane Windows
Garage
- Guest / Visitor Parking
Stories
- 2
Living Area
- 4,775 sqft
Additional Information: Gilroy | 831-801-4381
Location
Estimated Monthly Mortgage Payment
*Based on Fixed Interest Rate withe a 30 year term, principal and interest only
Listing price
Down payment
%
Interest rate
%Mortgage calculator estimates are provided by Coldwell Banker Real Estate LLC and are intended for information use only. Your payments may be higher or lower and all loans are subject to credit approval.
Disclaimer: The data relating to real estate for sale on this website comes in part from the Broker Listing Exchange program of the MLSListings Inc.TM MLS system. Real estate listings held by brokerage firms other than the broker who owns this website are marked with the Internet Data Exchange icon and detailed information about them includes the names of the listing brokers and listing agents. Listing data updated every 30 minutes.
Properties with the icon(s) are courtesy of the MLSListings Inc.
Listing Data Copyright 2026 MLSListings Inc. All rights reserved. Information Deemed Reliable But Not Guaranteed.
Properties with the
 icon(s) are courtesy of the MLSListings Inc.
Listing Data Copyright 2026 MLSListings Inc. All rights reserved. Information Deemed Reliable But Not Guaranteed.
