

 Listed by MLSlistings Inc. / Listed By: Andrew "Andy" Meunier, Coldwell Banker Realty; Benjamin "Ben" Meunier, Cupertino - Contact: 408-306-4841
1541 Awalt Court Los Altos, CA 94024
Active (1 Days)
$4,998,000 (USD)
OPEN HOUSE TIMES
-
OPENFri, Oct 309:30 am - 12 noon
-
OPENFri, Oct 304:00 pm - 6:00 pm
-
OPENSat, Oct 311:00 pm - 4:00 pm
-
OPENSun, Nov 11:00 pm - 4:00 pm
show more
show more

Description
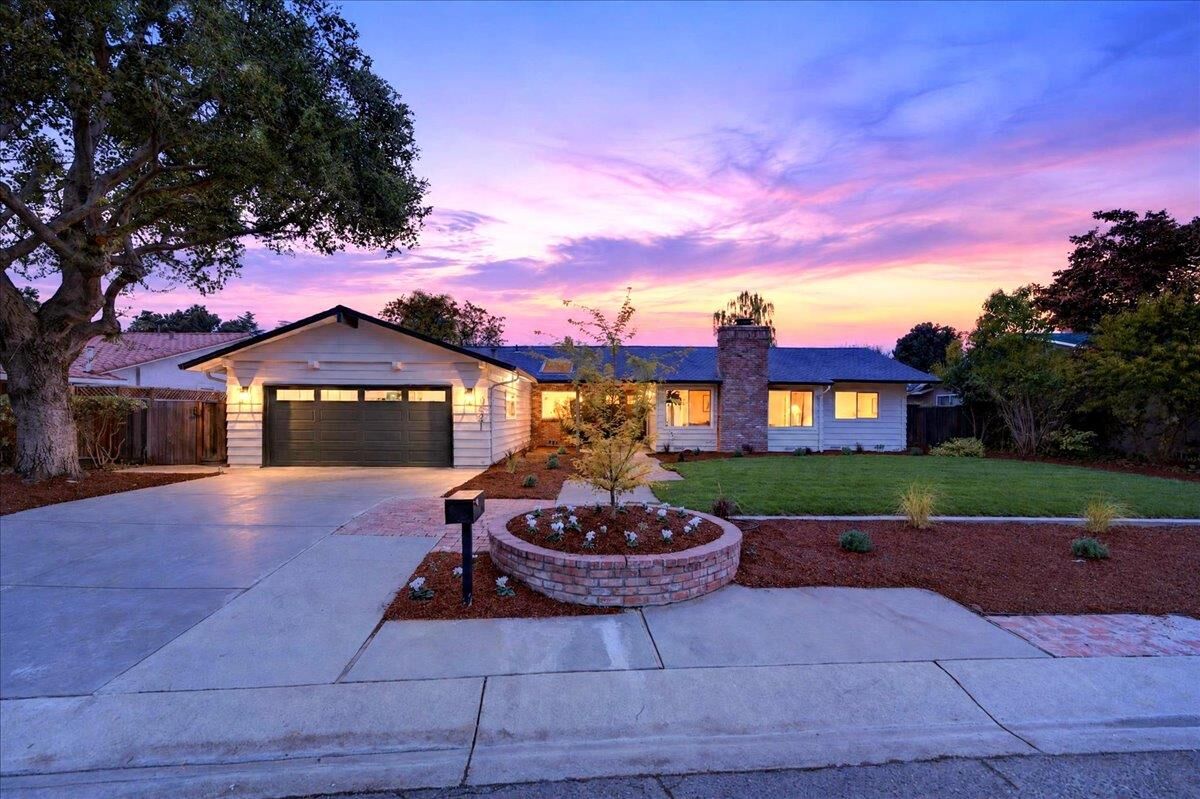
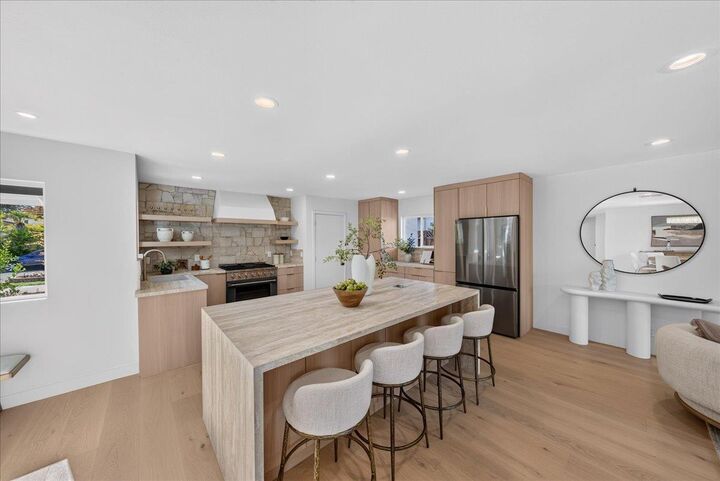
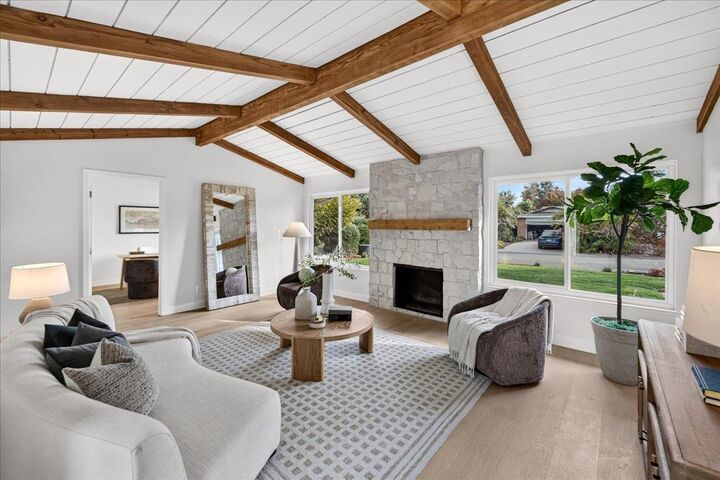
Beautifully remodeled single-level Los Altos home tucked away on a quiet cul-de-sac, just steps from Oak Elementary, on an expansive ~10,900 sq. ft. lot. Filled with natural light, this 4-bedroom, 2.5-bath home features wide-plank engineered hardwood floors, updated lighting, and an open, thoughtfully redesigned floor plan. The stunning kitchen boasts custom cabinetry, travertine stone countertops, a generous island, and a chef's range with striking stone backsplash. The kitchen flows into a spacious family room with backyard access and a dining area highlighted by a designer chandelier. A separate living room showcases vaulted ceilings and beautiful exposed wood beams. The primary suite offers a walk-in closet and remodeled bath with dual vanities and step-in shower. A remodeled hall bath and convenient powder room complete the home. Enjoy indoor-outdoor living in the spacious backyard with a patio for dining and lounging, lush lawn for play, and decomposed granite sitting area ideal for a fire pit. Walk to Oak Elementary (LASD) and Mountain View High; zoned for Blach Middle (LASD). Minutes to downtown Los Altos, parks, and major tech employers including Google, Meta, Apple, NVIDIA, and OpenAI. A rare move-in-ready Los Altos gem!
MLS #:
ML82065839
ML82065839
Lot Size
0.25 acres
0.25 acres
Type
Single-Family Home
Single-Family Home
Year Built
1967
1967
School District
460
460
County
Santa Clara County
Santa Clara County
Listed By
Andrew "Andy" Meunier, DRE #01933603 CA, Coldwell Banker Realty, Contact: 408-306-4841
Benjamin "Ben" Meunier, DRE #02230055 CA, Coldwell Banker Realty
Benjamin "Ben" Meunier, DRE #02230055 CA, Coldwell Banker Realty
Source
MLSlistings Inc.
Last checked Oct 30 2026 at 4:00 PM GMT+0000
MLSlistings Inc.
Last checked Oct 30 2026 at 4:00 PM GMT+0000
Bathroom Details
- Full Bathrooms: 2
- Half Bathroom: 1
Interior Features
- In Garage
Kitchen
- Garbage Disposal
- Dishwasher
- Oven Range - Gas
- Island
- Hood Over Range
- Countertop - Stone
- Refrigerator
Property Features
- Balcony / Patio
- Sprinklers - Auto
- Fireplace: Living Room
- Fireplace: Family Room
- Fireplace: Gas Burning
- Foundation: Concrete Perimeter
- Foundation: Post and Pier
Heating and Cooling
- Central Forced Air - Gas
- Central Ac
Flooring
- Hardwood
Exterior Features
- Roof: Composition
- Roof: Shingle
Utility Information
- Utilities: Water - Public, Public Utilities
- Sewer: Sewer - Public
- Energy: Double Pane Windows
School Information
- Elementary School: Oak Avenue Elementary
- Middle School: Georgina P. Blach Intermediate
- High School: Mountain View High
Garage
- Attached Garage
- On Street
Stories
- 1
Living Area
- 2,183 sqft
Additional Information: Cupertino | 408-306-4841
Location
Estimated Monthly Mortgage Payment
*Based on Fixed Interest Rate withe a 30 year term, principal and interest only
Listing price
Down payment
%
Interest rate
%Mortgage calculator estimates are provided by Coldwell Banker Real Estate LLC and are intended for information use only. Your payments may be higher or lower and all loans are subject to credit approval.
Disclaimer: The data relating to real estate for sale on this website comes in part from the Broker Listing Exchange program of the MLSListings Inc.TM MLS system. Real estate listings held by brokerage firms other than the broker who owns this website are marked with the Internet Data Exchange icon and detailed information about them includes the names of the listing brokers and listing agents. Listing data updated every 30 minutes.
Properties with the icon(s) are courtesy of the MLSListings Inc.
Listing Data Copyright 2026 MLSListings Inc. All rights reserved. Information Deemed Reliable But Not Guaranteed.
Properties with the
 icon(s) are courtesy of the MLSListings Inc.
Listing Data Copyright 2026 MLSListings Inc. All rights reserved. Information Deemed Reliable But Not Guaranteed.
